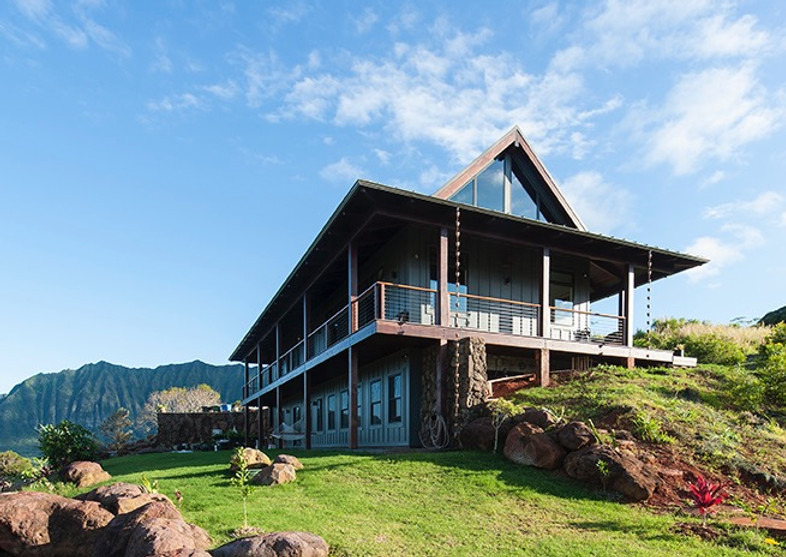
01 / Hillside residence
Hale Ahiki
Wrap-around lanais and large openings frame mountain-to-sea views.
Aloha. / Residential architecture / Hawaii
A partner-led residential architecture practice in Waimea and Honolulu, designing homes around each client, each place, and Hawaii's sun, trade winds, and microclimates.
Explore selected work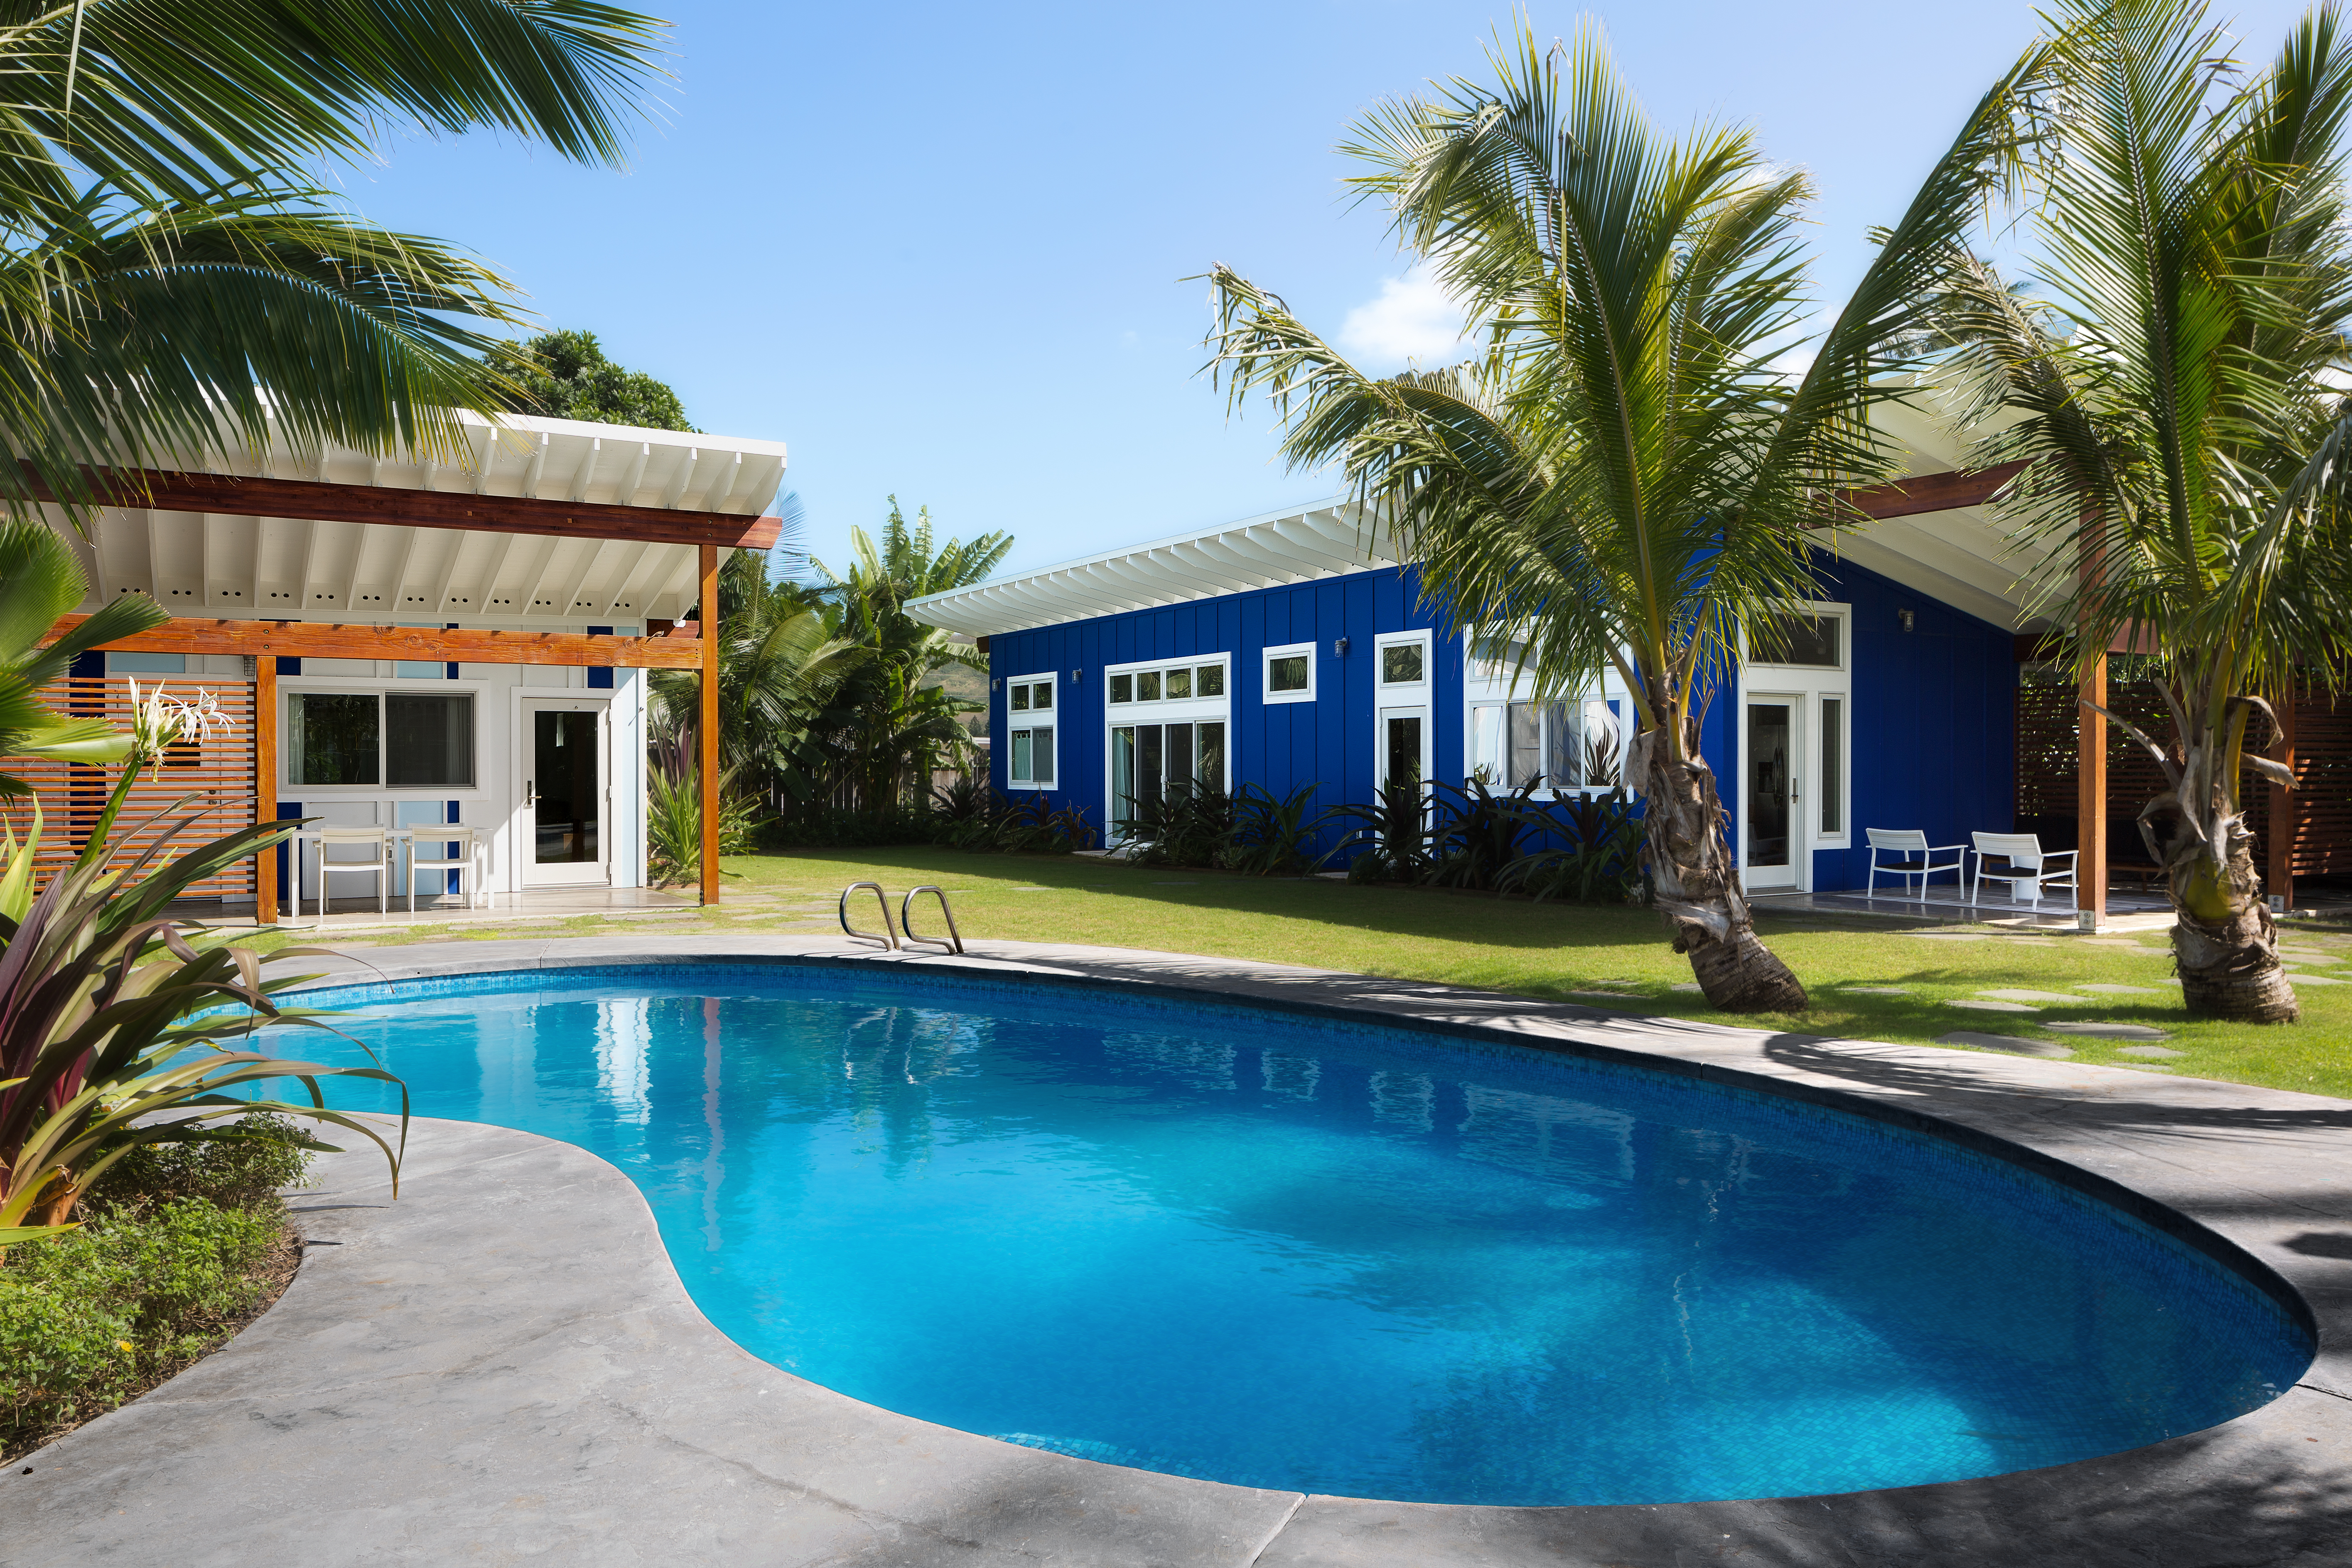
Selected projects
Open air, shifting light, mountain weather, and ocean views become working parts of each home.
Wrap-around lanais and large openings frame mountain-to-sea views.
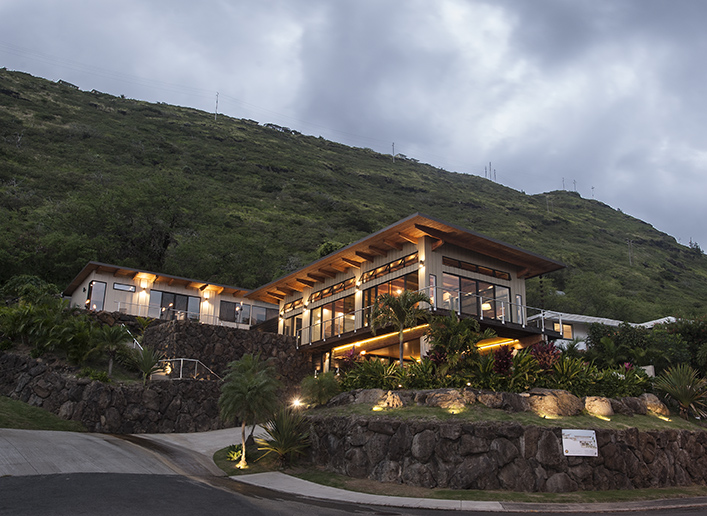
Structure embedded into the land, capturing valley breezes and distant ocean views.
Two smaller structures create a sequence of indoor and outdoor rooms.
Designing with Hawaii
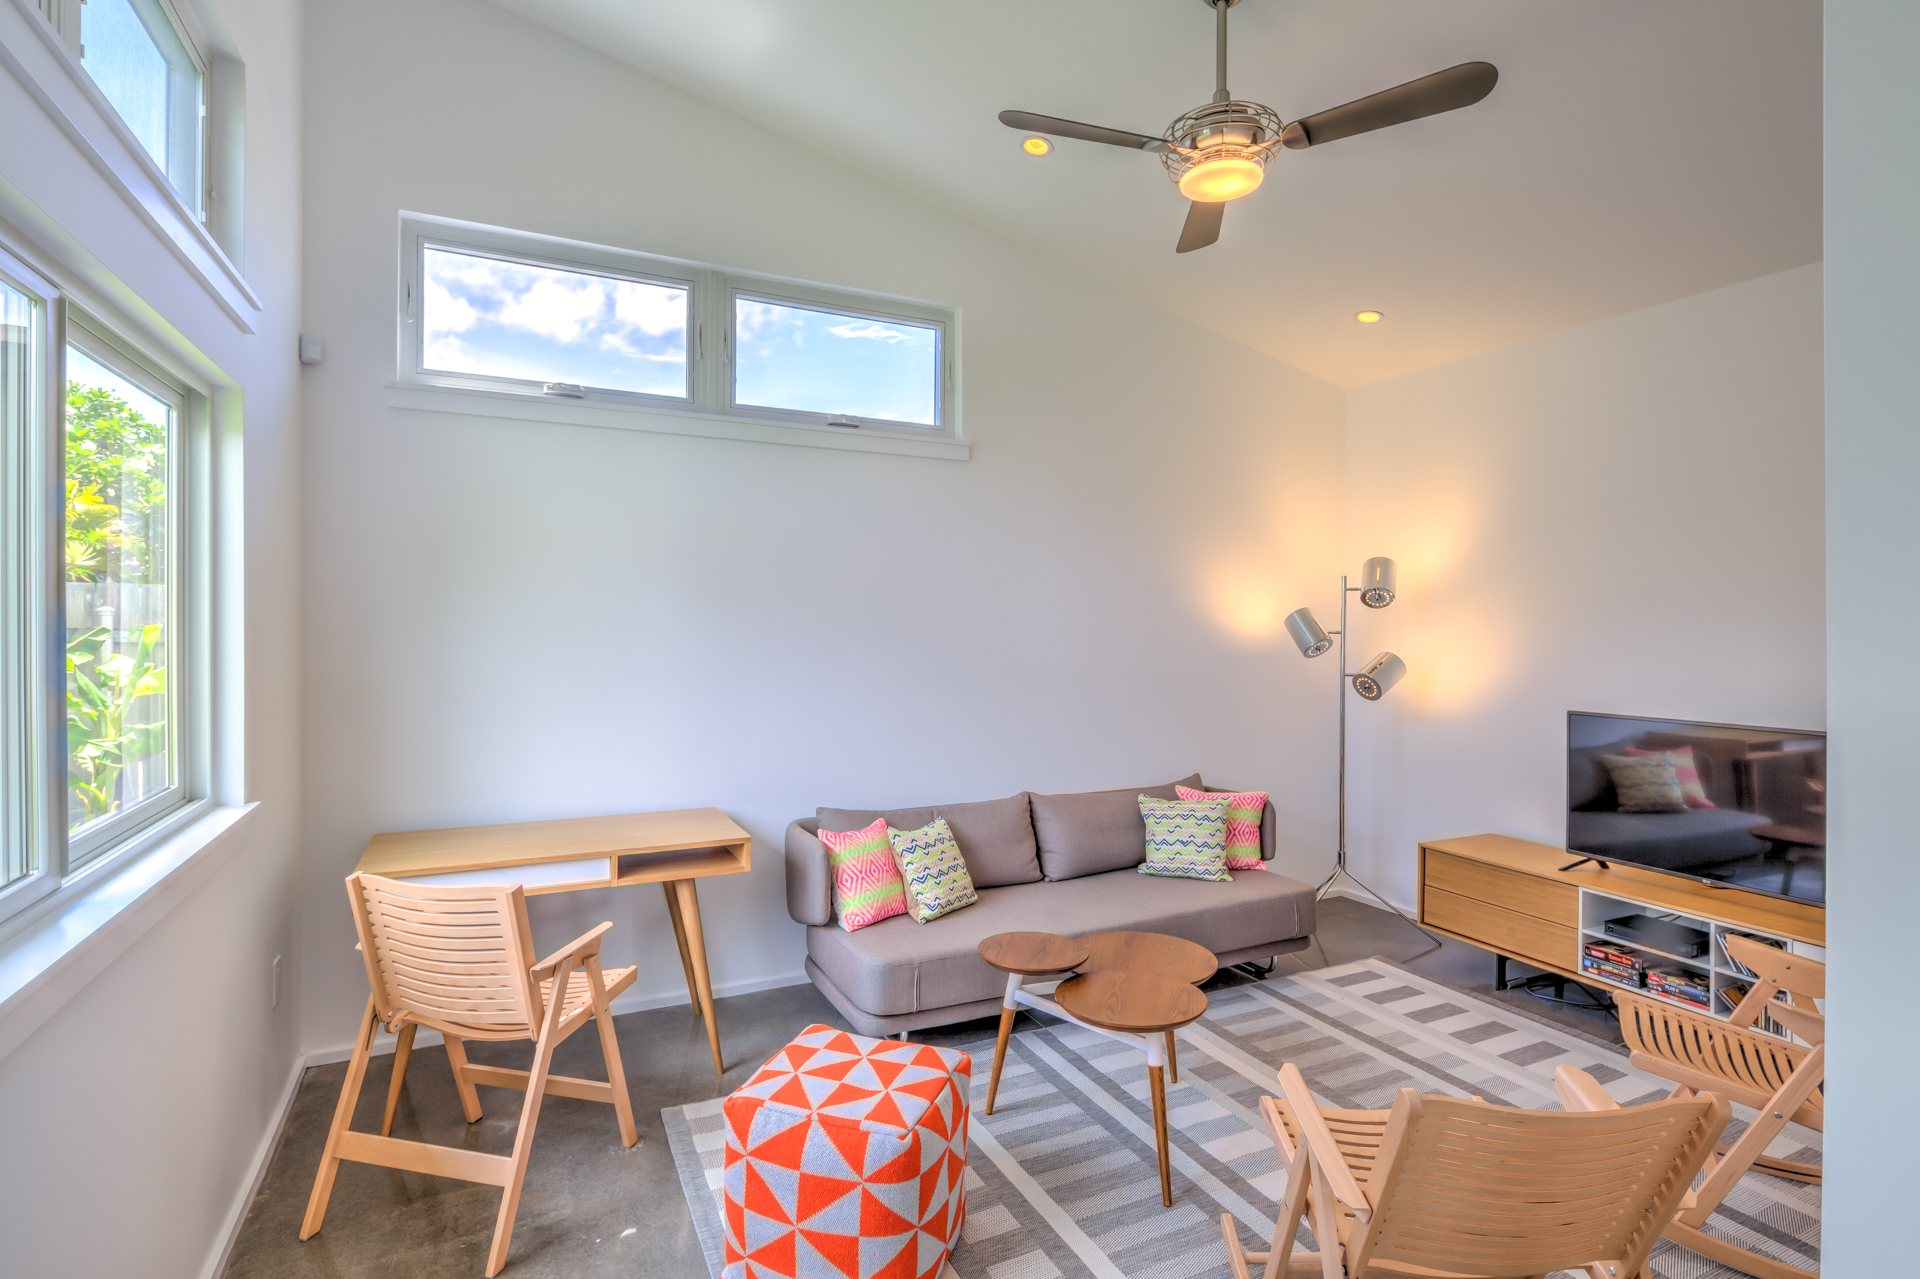
Roof forms, openings, and covered lanais temper direct light while keeping daily life connected to the outdoors.
A partner-led practice
Since 2010, Ryan Fujita and Chris Netski have worked together from Waimea and Honolulu. Their process-driven team approach considers the individuality of every client and the specificity of every site.
Waimea + Honolulu
Share the place, the way you want to live, and what the project needs to hold.
Begin a projectThis private concept is review-only. Contact is not enabled.